Plan Your Space Like a Pro
Design floor plans, calculate materials, and measure rooms – all in one app. Perfect for DIY projects and renovations without the cost of hiring a designer.
Everything You Need in One Place
Draw Plans in Minutes
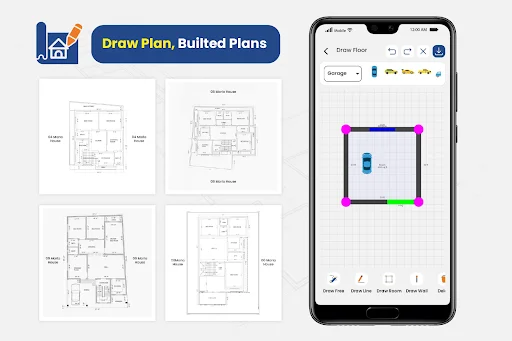
Create accurate floor plans with our easy drawing tools. Sketch walls, add rooms, place furniture icons, and edit freely with undo and zoom features. No design experience needed.
Get Inspired Instantly
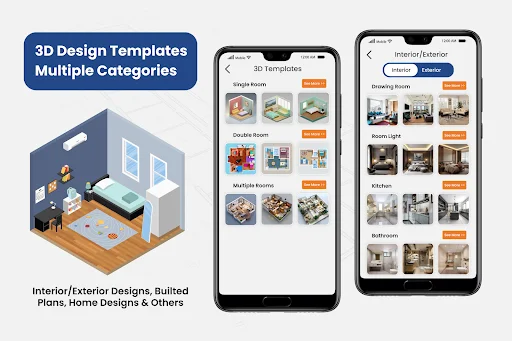
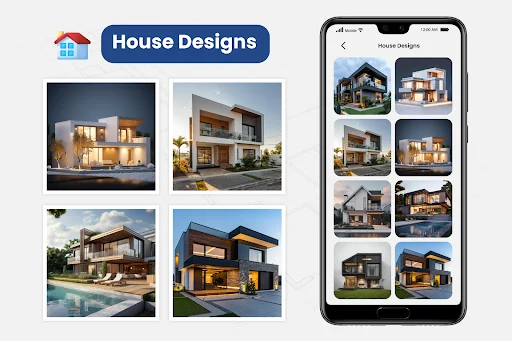
Browse beautiful 3D room templates for kitchens, bathrooms, living rooms, and more. Use them as visual guides to spark ideas and plan your perfect space before you start.
Calculate Materials and Costs
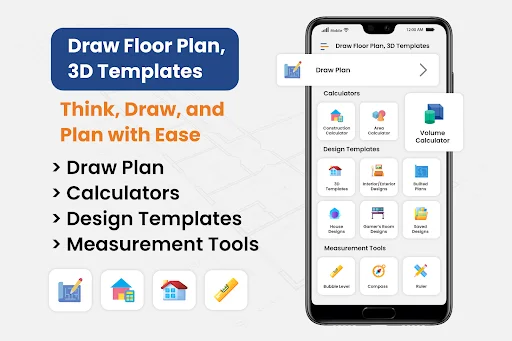
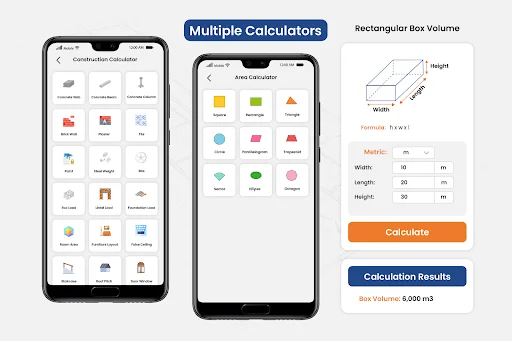
Stop wasting money on extra materials. Use over 40 built-in calculators for bricks, concrete, paint, flooring, and more to buy exactly what you need and stay on budget.
Measure Right from Your Phone
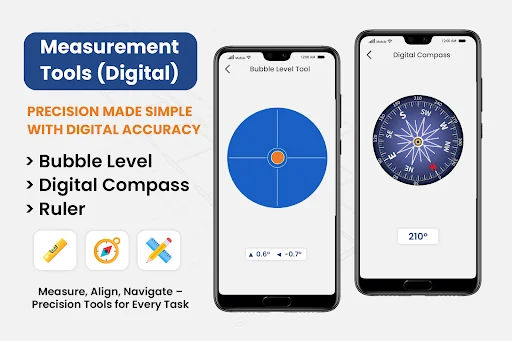
Access a bubble level, digital compass, and ruler without carrying extra tools. Check if surfaces are straight, find directions, and measure directly on your screen.
About Draw Floor Plan, 3D Templates
Draw Floor Plan: 3D Templates is your all-in-one tool for planning spaces, calculating materials, and measuring — perfect for home projects, renovations, or professional use.
With a custom drawing canvas, 3D design inspiration, over 40 construction calculators, and built-in measuring tools, everything you need is right here.
Manual Floor Plan Drawing Made Easy
Design your layout with a fully interactive canvas:
- Free Line & Draw Line Tools – Sketch walls and custom shapes
- Room Tool – Create rooms of any size or layout
- Add Furniture Icons – Place items visually (bed, sofa, kitchen, etc.)
- Undo, Redo, Duplicate, and Delete – Easy editing tools to refine your plan
- Custom Canvas – Zoom, pan, and draw freely with precision
3D Room Templates (Image-Based)
Get inspired with categorized 3D-style images:
- Templates for Living Room, Bathroom, Kitchen, and more
- Use them as design ideas or visual guides
- All templates are high-quality images (not interactive 3D models)
40+ Construction & Area Calculators
Quickly calculate materials and costs:
- Bricks, Concrete, Paint, Flooring, and more
- Area & Volume Calculators for different shapes
- Plan smarter and save time on every project
Built-in Measurement Tools
Practical tools right in your pocket:
- Bubble Level – Check if surfaces are straight
- Digital Compass – Find directions for room placement
- Ruler – Measure directly from your phone screen
See How Simple Planning Can Be
Join Thousands of Happy Home Planners
wawooo amazing, what an application . One of the best application i have ever installed for floor design , i am surprised why I did not installed i...
Seriously the best floor plan app I've used. It took me minutes to draft a plan for my room remodel- the interface is super clean and drawing walls...
Helped me plan my renovation without hiring a designer. The 3D templates gave me a clear vision.
Very thorough, detailed, and professional app designed to facilitate in construction project.
Great application for design your floor models .. it shapes your mind with innovative ideas..
Very helpful for designing a room according to your thoughts.
Start planning your space for free today
Join thousands of users who trust our app for their needs.
Available on Google Play Store • Free to download